Wondering whether a West Loop loft is the right fit for your next move? It is easy to fall for the exposed brick, oversized windows, and open layouts, but loft living is about more than a great first impression. If you are thinking about buying a loft in West Loop, this guide will help you weigh the space, light, lifestyle, and practical trade-offs so you can shop with confidence. Let’s dive in.
Why West Loop lofts stand out
West Loop lofts feel different because the neighborhood itself feels different. The area grew from a former industrial and meat-packing district into one of Chicago’s most active urban neighborhoods, with destinations around Randolph Street, Fulton Market, and Greektown that draw people for dining, shopping, arts, and entertainment.
That industrial history still shows up in the buildings. In and around West Loop, warehouses and industrial structures shaped the look that many buyers now associate with loft living: open volume, visible structure, and large windows that bring in natural light.
For some buyers, that sense of place is a big part of the appeal. You are not just buying square footage. You are often buying into a building type and neighborhood story that feels tied to Chicago’s architectural past.
What defines a true loft feel
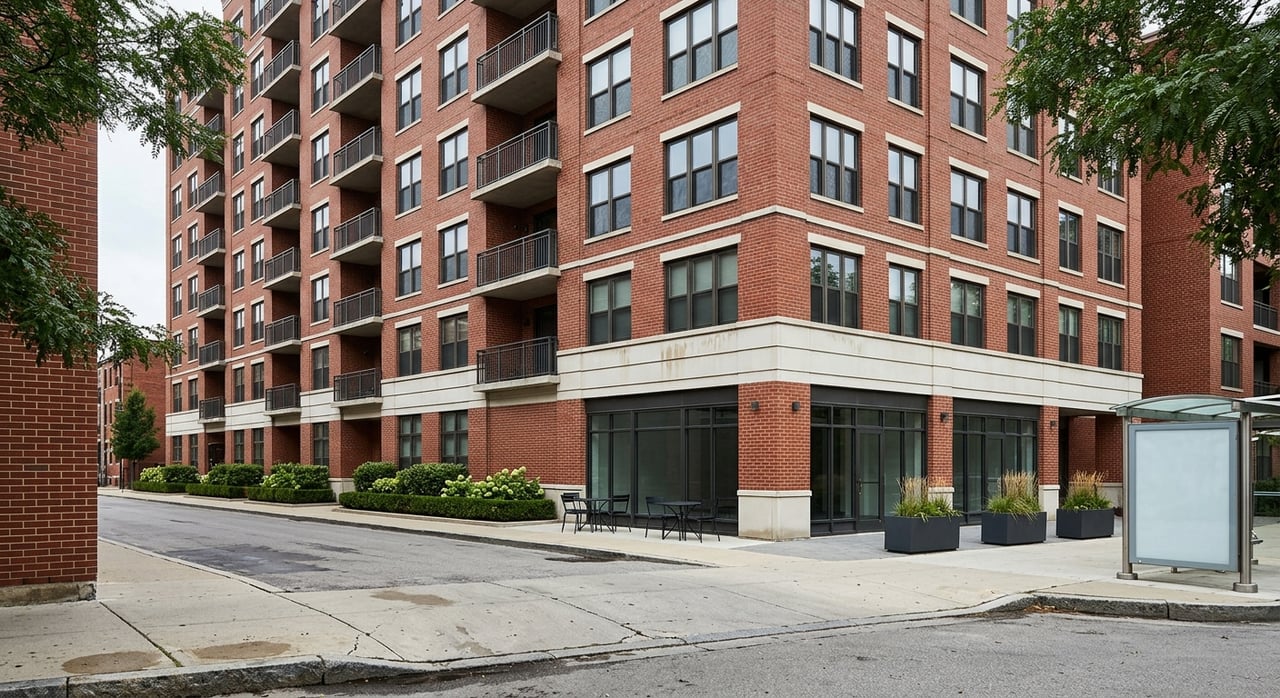
Many West Loop homes are marketed as lofts, but not all lofts are the same. Some are authentic adaptive reuse conversions in older industrial buildings, while others are newer residences designed to echo the same visual style.
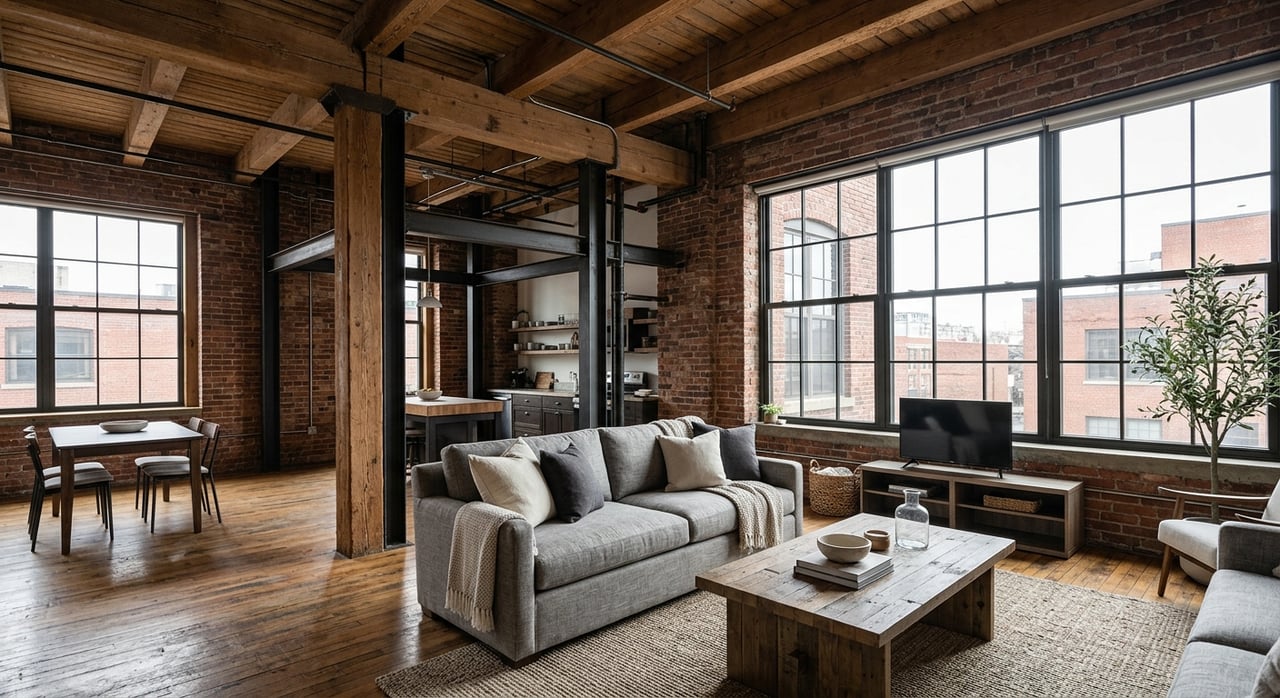
In historic industrial buildings, the architecture was built for flexibility. Features like steel columns and beams, reinforced concrete floors, masonry walls, exposed ceilings, and large window openings helped create the wide-open layouts and high ceilings people love today.
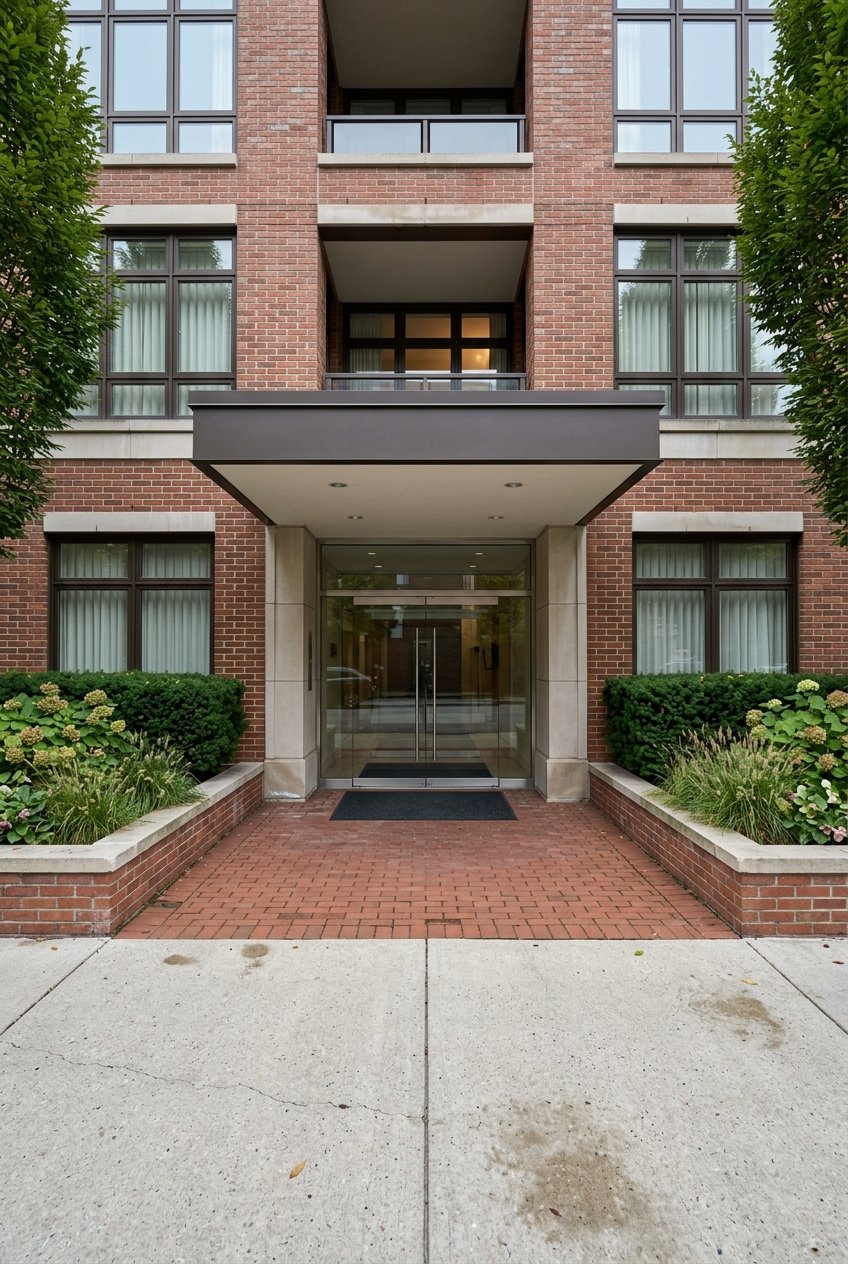
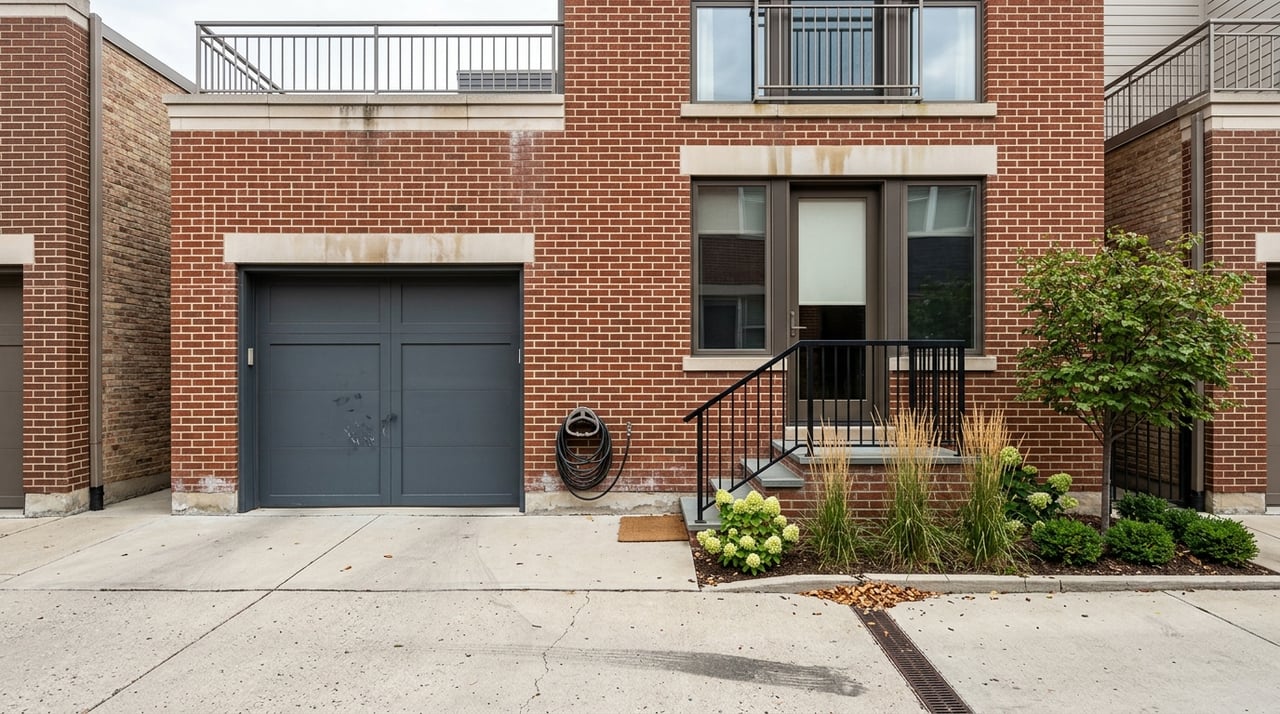
Newer loft-inspired buildings may offer a similar look with a more modern layout. That can be a plus if you want the character of loft living with more defined rooms, updated systems, and easier day-to-day function.
Space: open layouts with real trade-offs
The biggest draw of a loft is often the space. Open layouts can feel expansive, flexible, and full of possibility, especially when you walk into a large main room with high ceilings and sunlight pouring in.
But open space also asks more from you as a buyer. In a loft, the same room may need to work as your living room, dining area, office, and entertaining space, all without the natural separation you get in a more traditional condo layout.
That is why room planning matters so much. When you tour, look past the staging and ask yourself whether the unit truly has enough usable wall space and floor area for how you live.
What to check in the main living area
A loft can feel large but still be hard to furnish well. Columns, beams, exposed ductwork, and wide window lines can limit where your furniture actually fits.
As you tour, pay close attention to:
- Where a sofa and media setup could go
- Whether a real dining table fits comfortably
- If there is space for a desk or work area
- How much open wall space remains for storage or art
- Whether the layout creates clear zones without feeling cramped
The goal is not just to find a dramatic room. It is to find a room that works for your daily routine.
Light: one of the biggest loft advantages
Natural light is one of the strongest reasons buyers gravitate to West Loop lofts. Large industrial-style windows can make a home feel bigger, brighter, and more connected to the city around it.
That said, light is not equal in every unit. Window size matters, but so does orientation, what the windows face, and how deep the unit runs from the perimeter.
A loft with beautiful windows can still feel dim in key areas if the interior extends far from the exterior wall. Since many lofts prioritize windowed perimeter space, the center of the unit may depend more on borrowed light or artificial lighting.
Questions to ask about light
When you tour a West Loop loft, consider these practical questions:
- How much direct or indirect daylight reaches the main living area?
- Do the windows face a street, alley, or interior court?
- Does the bedroom area receive natural light?
- Are there darker interior zones that may need added lighting?
The most appealing lofts usually combine character with strong daylight in the spaces you use most.
Lifestyle: why West Loop attracts loft buyers
For many buyers, the loft itself is only half the story. The West Loop lifestyle is a major part of the appeal.
The neighborhood offers a strong mix of restaurants, retail, arts, music, and entertainment, especially around Randolph Street and Fulton Market. That blend gives the area an urban, active, walkable feel that lines up naturally with loft living.
If you want a home that feels plugged into the city, West Loop can check a lot of boxes. The neighborhood’s industrial character, preserved building stock, and modern redevelopment create an environment that feels energetic without losing its architectural identity.
Privacy and noise in loft living
Open plans can feel airy, but they can also make privacy harder to find. Sound tends to travel more easily in larger open rooms, and quiet separation for sleep or work can be limited.
This matters even more if you work from home or want flexible space for guests. A loft may look spacious in listing photos, but your day-to-day comfort often depends on whether there is enough acoustic separation between the sleeping, working, and living zones.
Signs a loft may function better long term
As buyer preferences evolve, many people still want openness and light, but they also value defined areas for privacy. In practical terms, that often means the most broadly appealing lofts include:
- At least one enclosed bedroom or office area
- A layout that separates living and sleeping zones
- Enough distance from noisy building elements like elevators or mechanical areas
- A floor plan that supports both entertaining and quiet time
Character matters, but function matters just as much.
Storage: the issue buyers overlook
Storage is one of the most important things to evaluate in any loft. Because loft design prioritizes open volume and window access, closet space and built-ins may be more limited than you expect.
That can become a daily frustration if you do not plan for it upfront. Seasonal storage is helpful, but what really matters is whether the home has enough enclosed space for everyday living.
When you tour, check for bedroom closets, entry storage, linen storage, and kitchen storage. If the building includes assigned or deeded storage, ask where it is, how large it is, and whether it is included in the purchase.
HOA and building due diligence matter
Buying a loft in a condo building means you are also buying into the association. In Illinois, resale transactions include a detailed disclosure package under Section 22.1 of the Illinois Condominium Property Act, which can provide key information about the declaration, bylaws, rules, unpaid assessments, reserves, anticipated capital spending, insurance, and pending legal matters.
That paperwork is especially important in loft buildings, where older structures or past conversions may come with more maintenance history and building-specific rules. A stylish unit can lose its shine quickly if the association is underfunded or major projects are looming.
Key association questions to ask
Before you move forward, make sure you understand:
- The current assessment amount and recent assessment history
- The association’s reserve fund status
- Whether special assessments have been frequent
- Whether the building is involved in litigation
- The owner-occupancy ratio
- What the rules say about pets, rentals, and unit alterations
- Whether the building was converted from another use
If the building is a conversion, it is also reasonable to ask whether an engineer’s report is available and what major capital work has been done.
Historic districts and exterior changes
Some West Loop loft buildings are part of a larger preservation story. The Fulton-Randolph Market Landmark District includes dozens of contributing buildings across a substantial historic area, which is one reason the neighborhood retains such a strong architectural identity.
That character can be a real asset, but it may also affect what exterior changes are possible. In Chicago, work on designated landmarks that requires city permits is reviewed by the Commission on Chicago Landmarks, with attention to exterior features such as size, shape, design, detail, and materials.
If you think you may want to replace windows or make other exterior changes in the future, ask early whether the building is individually landmarked or located in a landmark district. It is much better to understand those limits before you buy.
A smart West Loop loft touring checklist
The best West Loop lofts often balance architectural character with everyday livability. As you compare options, use a checklist that keeps both in view.
What to evaluate during a tour
- Which features are original and which were added during renovation or conversion
- How much natural light the unit receives throughout the day
- Whether the windows face a street, alley, or interior court
- How noticeable noise is from neighbors, plumbing, HVAC, elevators, or the street
- Whether the bedroom or office space feels private enough
- How much enclosed storage the unit actually offers
- If parking or storage is deeded, assigned, or separate in cost
- Whether the building is a landmark or in a landmark district
- Whether the HOA documents show healthy reserves and manageable future costs
A loft should feel inspiring, but it should also support your routine without constant compromise.
How to think about resale
No one can guarantee future value, but some loft features may appeal to a wider range of future buyers. In today’s market, many buyers still respond to airy layouts and large windows, yet they also place more importance on privacy, work-from-home usability, and storage.
That means the strongest resale candidates are often the units that preserve loft character while solving for everyday function. Think strong daylight, thoughtful layout, useful storage, and a well-managed building.
If you are choosing between two similar lofts, the one that feels easier to live in may also be the one that holds broader long-term appeal.
Buying a loft in West Loop can be exciting because the homes often offer something hard to duplicate elsewhere: volume, light, texture, and a real connection to the neighborhood’s industrial roots. The key is to look beyond the aesthetic and make sure the unit, building, and association support the way you actually live. If you want thoughtful guidance as you compare West Loop loft options, Ballis Group is here to help.
FAQs
What makes a West Loop loft different from a standard condo?
- West Loop lofts often feature open layouts, higher ceilings, exposed structural elements, and larger windows, especially in converted industrial buildings.
What should you ask when buying a loft in West Loop?
- Ask about natural light, noise, storage, HOA reserves, special assessments, owner-occupancy, alteration rules, and whether the building was converted from another use.
Are all West Loop lofts historic conversions?
- No. Some are true adaptive reuse lofts in older industrial buildings, while others are newer homes designed to reflect the loft style.
Why does storage matter so much in a West Loop loft?
- Loft layouts often prioritize open volume and window space, which can leave less room for closets, built-ins, and enclosed everyday storage.
How do landmark rules affect a West Loop loft purchase?
- If a building is individually landmarked or located in a landmark district, certain exterior changes that require permits may also require city review.
What loft features may help with future resale in West Loop?
- Features that may appeal to more buyers include strong natural light, defined sleeping or office areas, practical storage, and a well-run association.