Leave a Message

Thank you for your message. We will be in touch with you shortly.

4156 N ELSTON Avenue Unit: 4S
SEE ALL PHOTOS
4156 N ELSTON Avenue Unit: 4S
Listed by Deborah Ballis Hirt with Compass 312-319-1168
Sold

4156 N ELSTON Avenue Unit: 4S

4156 N ELSTON Avenue Unit: 4S, Chicago, IL 60618

$465,000
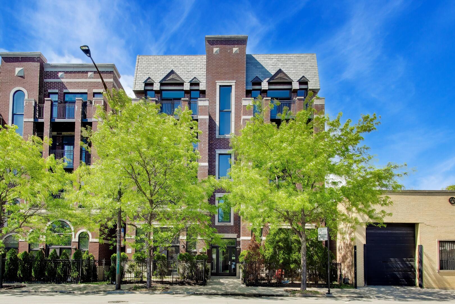
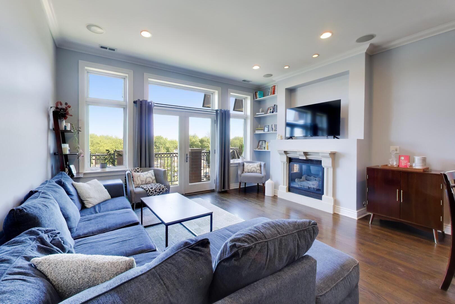
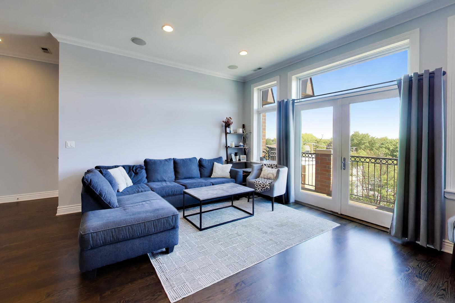
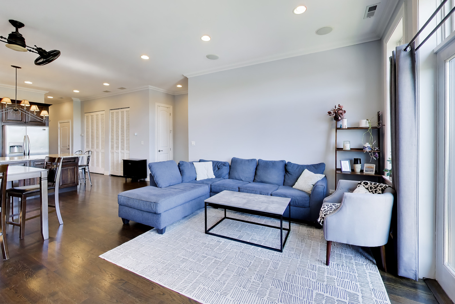
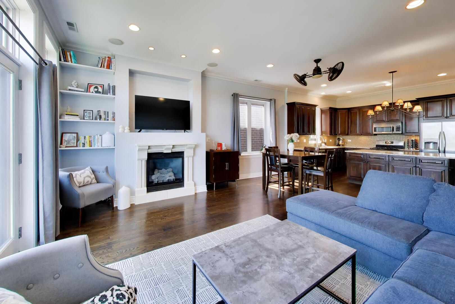
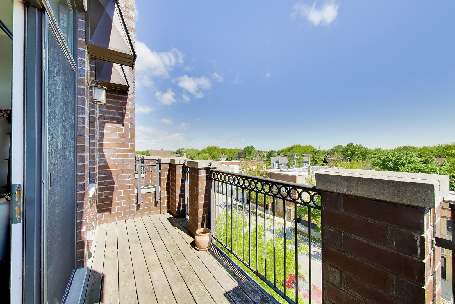
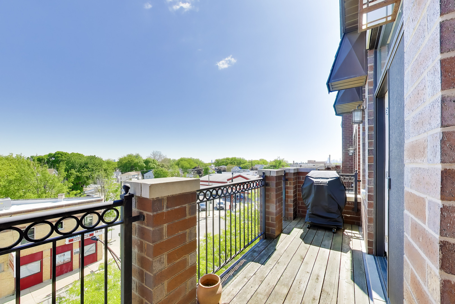
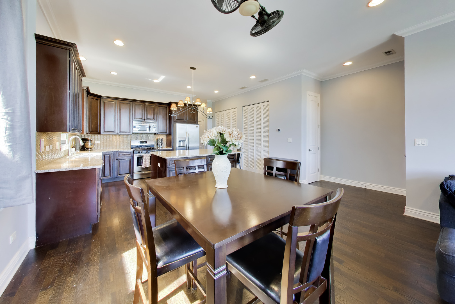
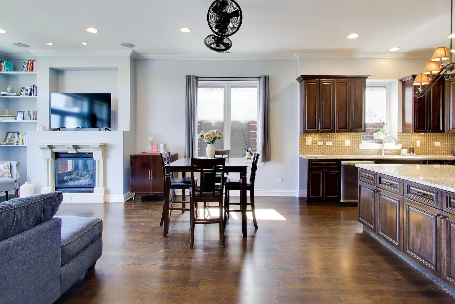
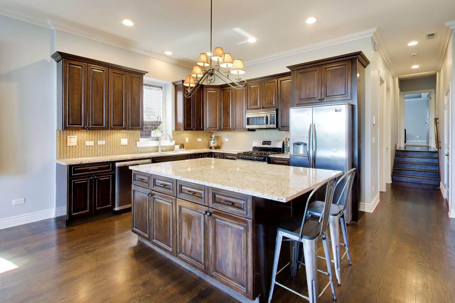
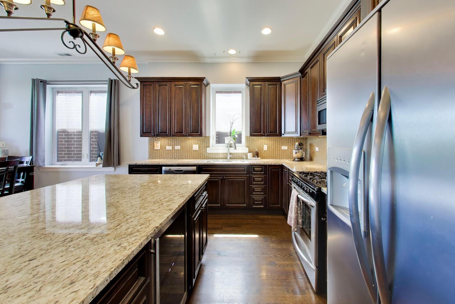
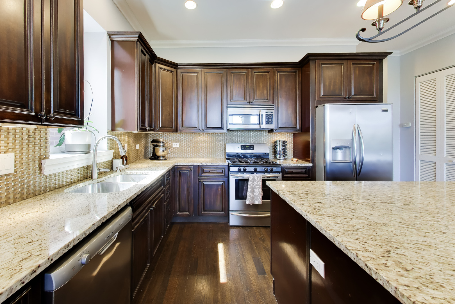
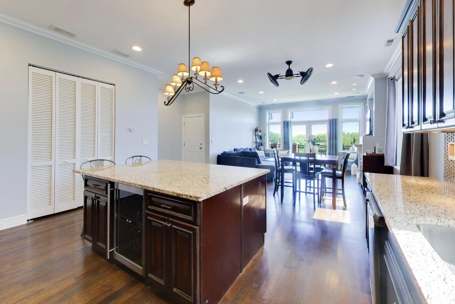
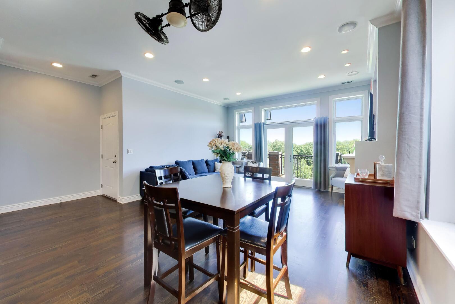
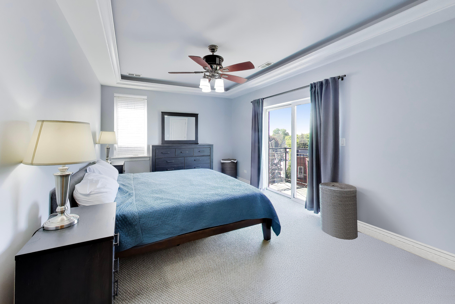
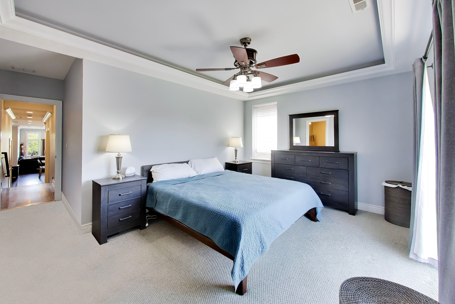
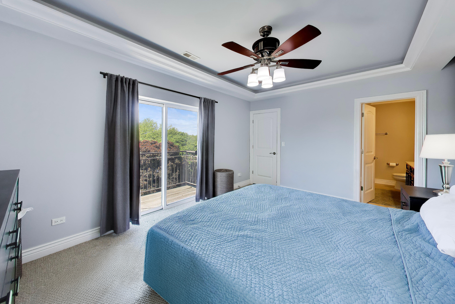
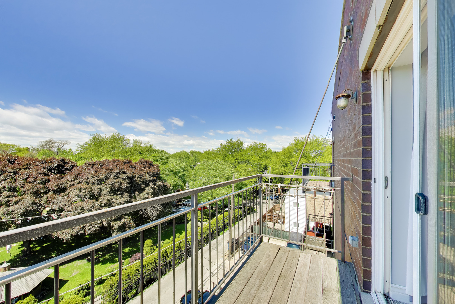
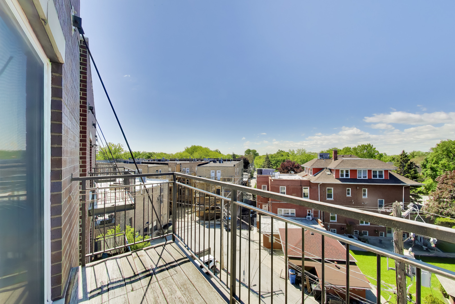
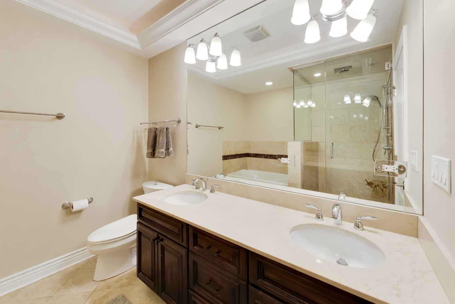
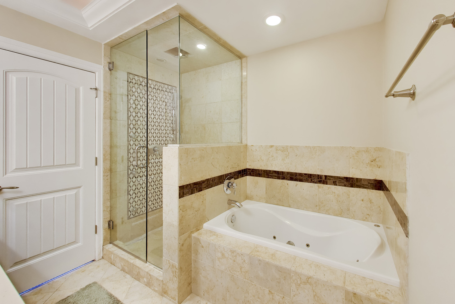
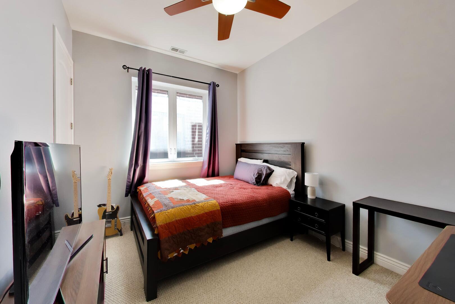
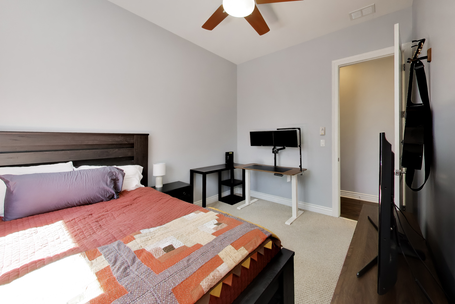
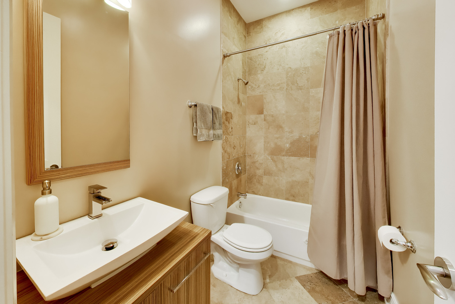
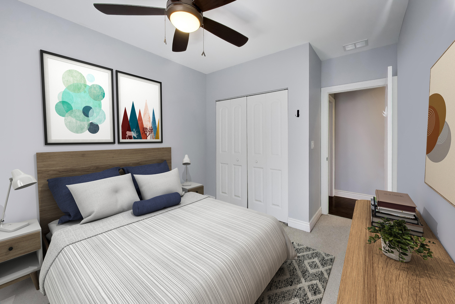
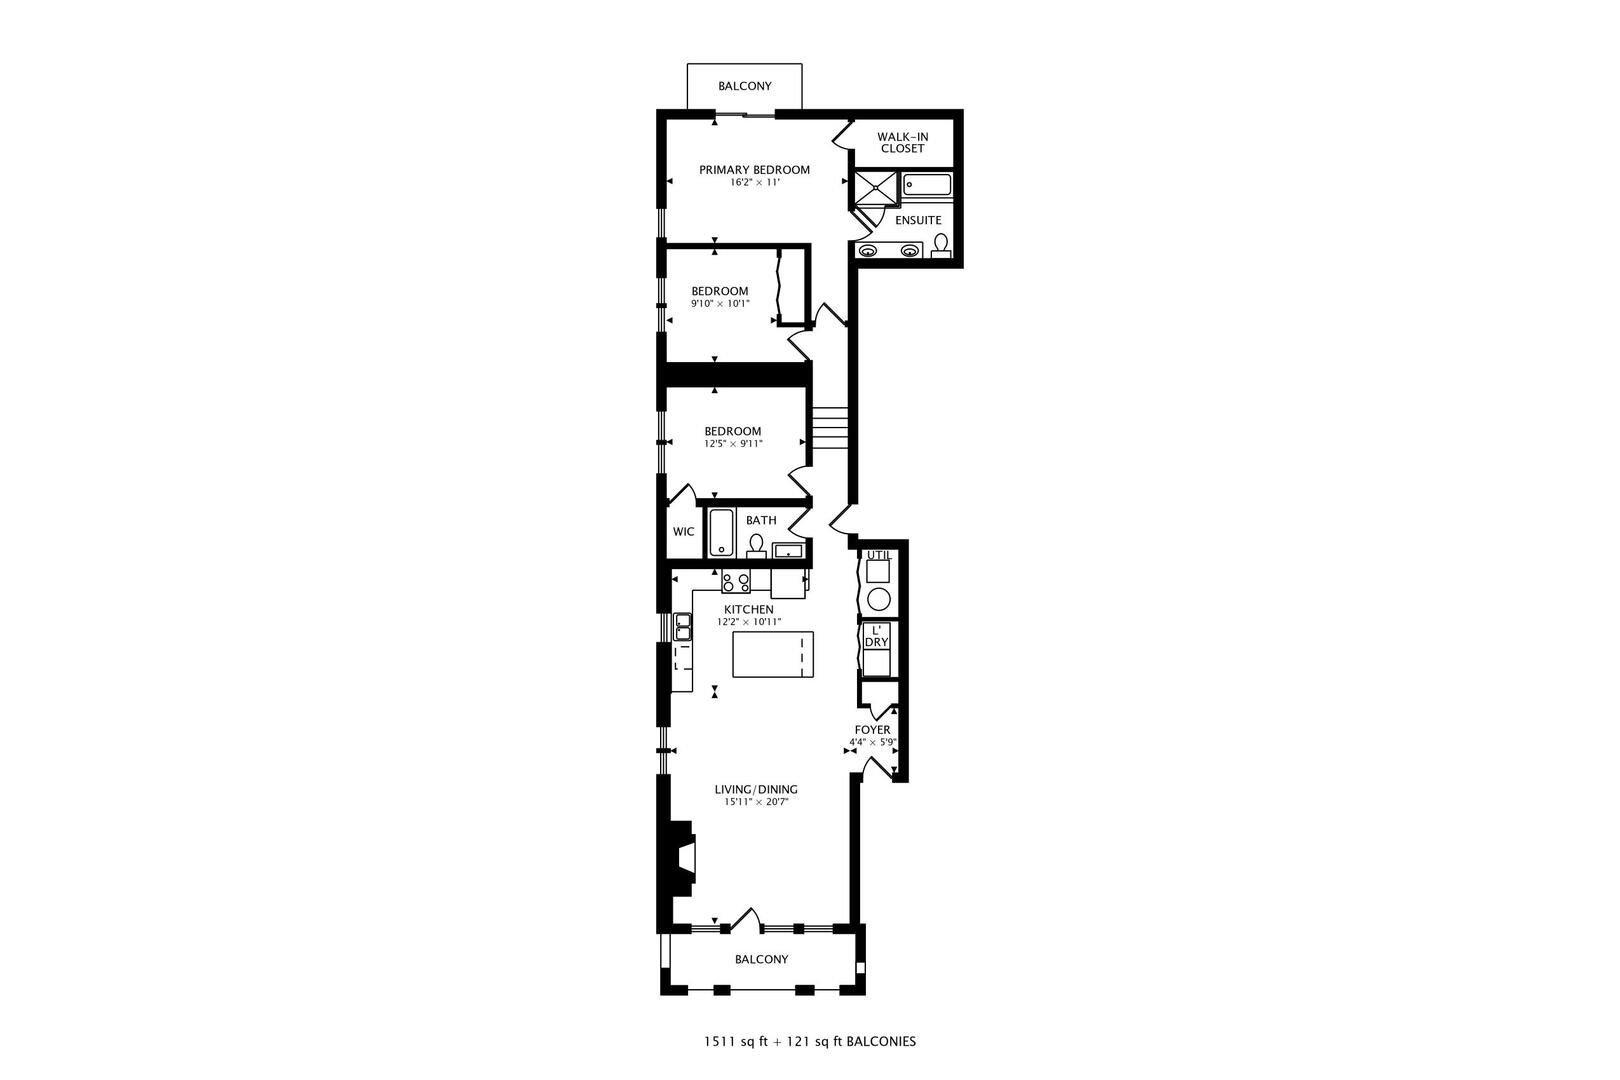
Style and sophistication blend seamlessly in this extra-wide, top floor, simplex located in Old Irving Park. Offering 3 bedrooms, 2 bathrooms, and an expansive open-concept layout, this home is filled with natural light, highlighted by soaring 10-foot ceilings and French doors that open to a 16' x 5' private balcony off the main living space. The chef's kitchen is designed with stainless steel appliances, granite countertops, abundant cabinetry, and an oversized island perfect for entertaining and everyday living. The spacious primary suite features its own private balcony, a walk-in closet, and a spa-like ensuite bath complete with dual vanities, a Jacuzzi tub, and a fully enclosed glass shower. Additional highlights include two generously sized secondary bedrooms, a second full bathroom, in-unit laundry, a large main-level storage closet, and one outdoor parking space. Water heater replaced in 2024. Beverage fridge and the water/ice dispenser on the main refrigerator are not operational and being conveyed as-is. Ideally situated near Independence Park, Metra and Blue Line access, I-90/94, and an array of local restaurants, shopping, and neighborhood amenities. Multiple offers have been received, asking for highest and best by 5pm on 5/22

3
beds

2
baths

1,550 Sq.Ft. LIVING AREA

Features & Amenities

Interior

  • total bedrooms3
  • Total bathrooms2
  • full bathrooms2
  • Laundry room Washer Hookup, In Unit, Laundry Closet
  • Flooring Hardwood
  • Fireplace Gas Log, Gas Starter
  • APPLIANCES Range, Microwave, Dishwasher, Refrigerator, Washer, Dryer, Disposal, Stainless Steel Appliance(s), Wine Refrigerator
  • other interior Features Storage, Walk-In Closet(s)

Area & Lot

  • Status Sold
  • Date Sold June 26, 2026
  • Living Area1,550 Sq.Ft.
  • MLS® ID12651161
  • TypeCondo
  • YEAR BUILT2009
  • School District299

Exterior

  • STORIES4
  • water SourceLake Michigan
  • parkingOff Alley, Assigned, Yes, Owned
  • HEAT TYPENatural Gas, Forced Air
  • AIR CONDITIONINGCentral Air
  • sewerPublic Sewer
  • HOA AmenitiesStorage, Security Door Lock(s)
  • other exterior FeaturesBalcony

Financial

  • Sales Price$465,000
  • Real Estate Tax $6,527/yr
  • HOA $387/mo

Contact Us To Learn More About This Property

Get In Touch

Work With Us

Ready to begin your Chicago real estate journey? Contact Ballis Group to get started today.

Follow Us on Instagram