Sold
2625 N Seminary Ave
2625 North Seminary Avenue, Chicago, IL 60614
2625 North Seminary Avenue, Chicago, IL 60614
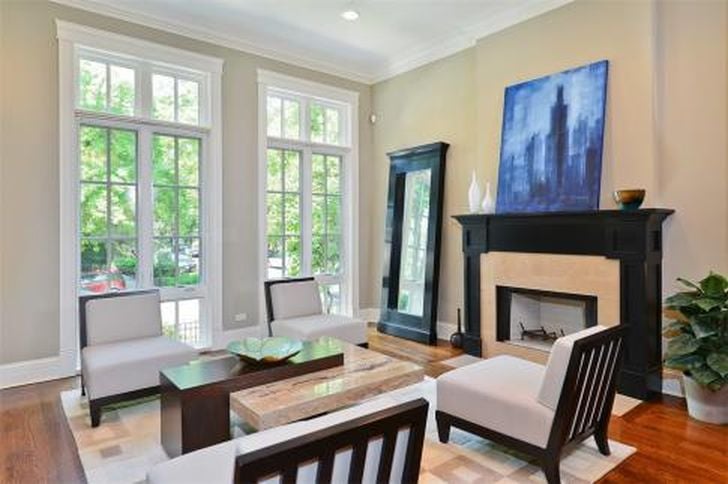
A Must See! Bright and sunny open floor plan with 11' ceilings. Gourmet eat-in Kitchen/Great Room with 6-burner Wolf, SubZero, Miele, Butler pantry and wine fridge. "Cat walk" to 20x20 Roofdeck with planters. Gracious master bed room suite with Hardwood floors, walk-in closet, Steam shower. Jack and Jill 2 and 3
Bedrooms. Lower Level with high ceilings, Recreational Room, wet bar, 4th and 5th Bedrooms. Full laundry room and 2nd floor laundry. $50,000 and Audio/Video, security and lighting system.
5
beds
3.5
baths
2,400 Sq.Ft. LIVING AREA
2,875 Sq.Ft. lot
Contact Us To Learn More About This Property